Audit
Site reading, wall geometry and utilities check — preliminary budget clarity within 24–48 hours when the brief is usable.

You want rooms that feel right — and a build that does not invent answers on site. We lock one drawing catalogue before work starts: measured survey, demolition and montage, plumbing and electrical, lighting, finishes, furniture plans and axonometrics, sections, elevations and room renders — so kitchens, openings and turnkey follow the same path.


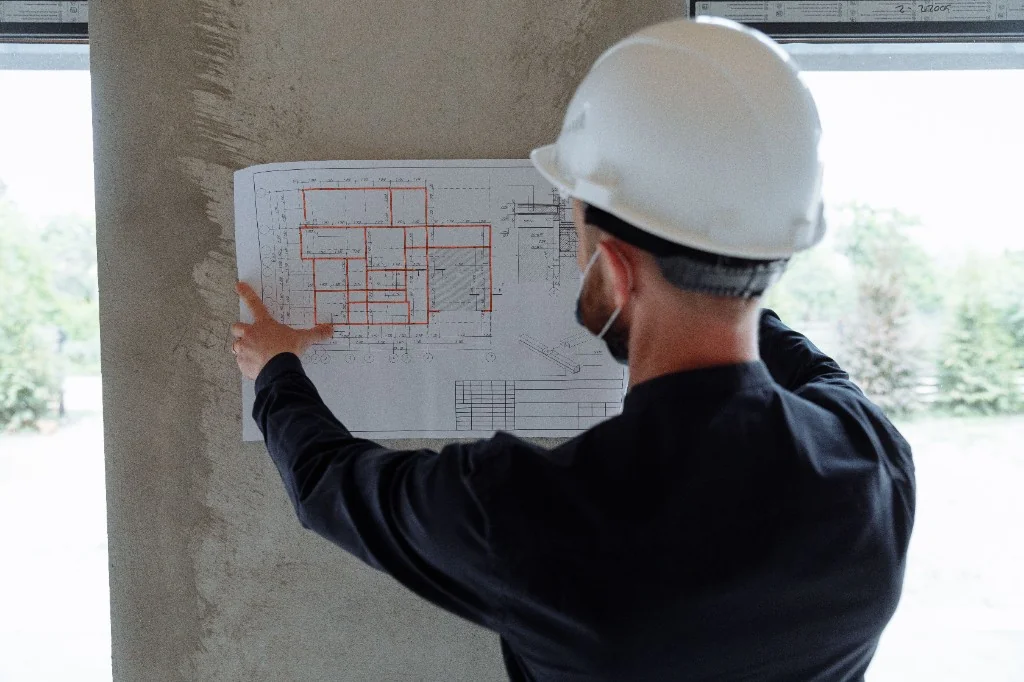


ArchitecturalconceptinLuxembourgisalockedpackageofsurvey,drawingsandutilitymaps—pricedasadepositthatbecomescreditwhenyouexecutewithACJLux—sokitchens,windowsorrenovationneverstartasguesswork.
Site reading, wall geometry and utilities check — preliminary budget clarity within 24–48 hours when the brief is usable.
Composition, materials and technical drawings lock — typically 2–3 weeks from a clear brief, before anyone fabricates.
Fixed execution estimate before fabrication or site — what moves cost is scope, existing drawings and visualisation depth.
Kitchens, openings or turnkey under one contract — the concept fee is credited in full on the final invoice when you build with us.
Most projects stall when the brief stays on a moodboard. The need is a buildable catalogue — survey through demolition, MEP, finishes, furniture and room visuals — holding structure, utilities and daily use in one language before fabrication.
A measured survey and spatial audit come first — geometry, brief and constraints. Then the concept and material direction lock so they survive Luxembourg site conditions, not only the render.
The catalogue is the product: demolition and montage volumes, plumbing and electrical schemes, lighting and switch maps, finishes and flooring, furniture layouts with axonometrics, sections, elevations and photoreal room renders — so kitchens, openings and turnkey renovation execute from one set.


You leave with a locked concept and a full drawing catalogue ready for fabrication — measure to montage, MEP to finishes, axonometrics to room renders — not a moodboard that dissolves on site.
Clarity remains: intentional rooms, drawings that hold under scrutiny, and concept fees credited when you execute the full path to handover with ACJ Lux.
1
Complete drawing catalogue per project
2–3
Weeks typical design lead time
1
Luxembourg standards & coordination
100%
Clarity before site begins
Often a focused package is enough: wall geometry, utilities and elevations for that zone. We scale the concept to what you actually need to build.
No. Concept is priced as a deposit. When you sign execution with ACJ Lux, that fee is credited on the final invoice — you never pay for planning twice.
Yes — packages are buildable. Executing with ACJ Lux keeps one accountable chain and unlocks the concept credit.
Most concepts lock in 2–3 weeks from a clear brief. Execution (kitchens, openings, renovation) follows on an agreed programme.
