Survey
Openings, structure and thermal targets checked on site — only when structure and access are ready for production sizes.

You want windows that hold — thermal comfort, clean lines, and precise junctions under one team. Systems in PVC, wood or aluminium are specified, supplied and installed for Luxembourg homes as one package.
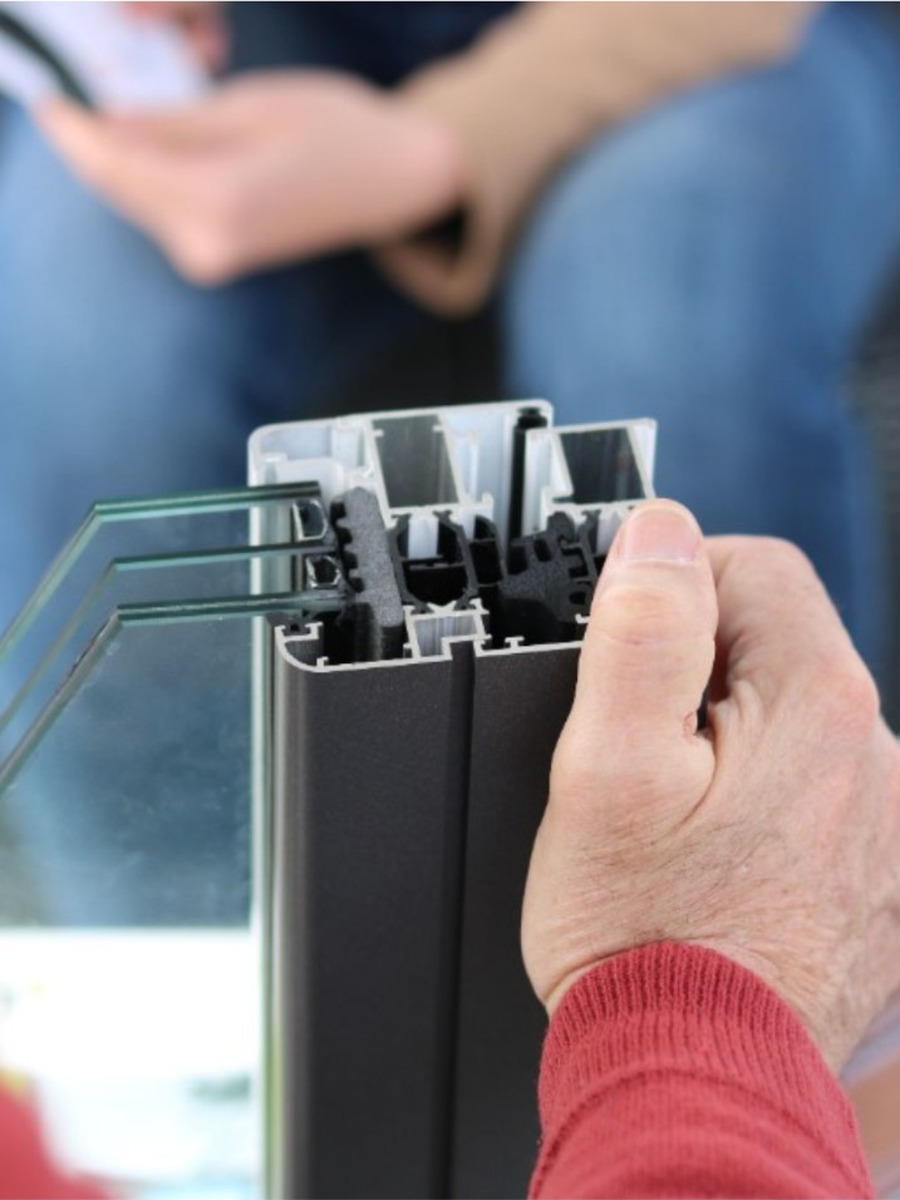
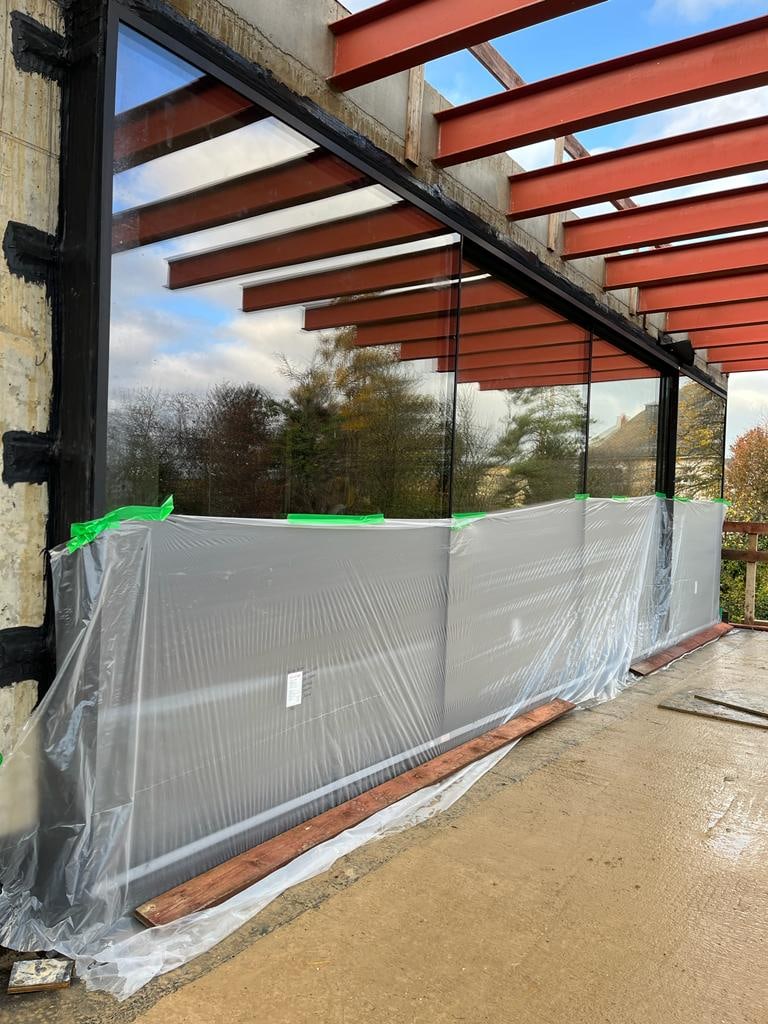
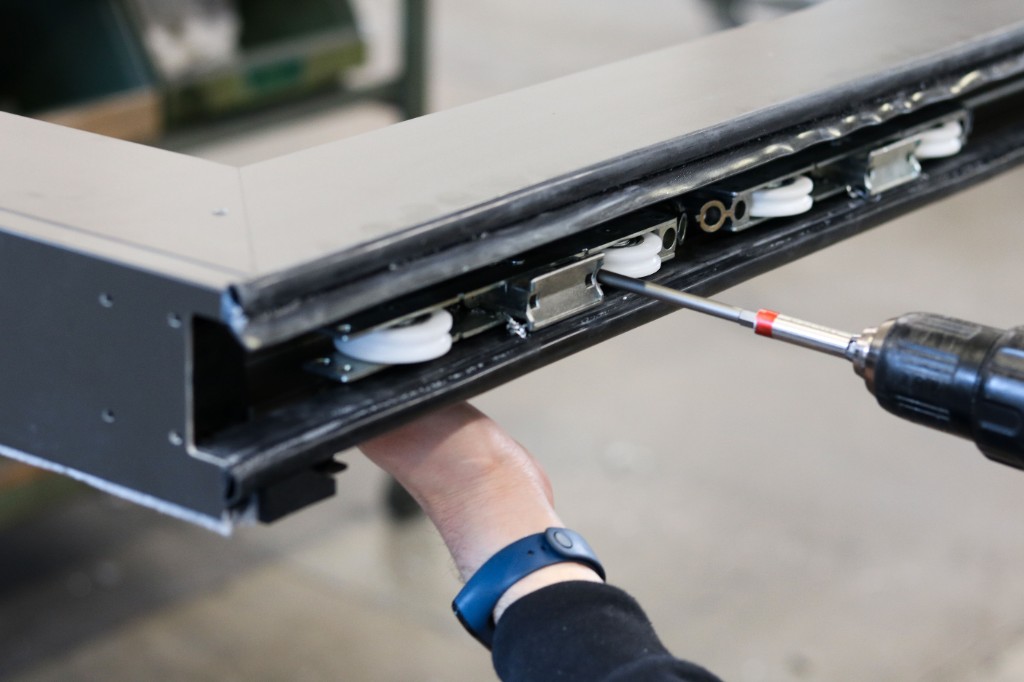
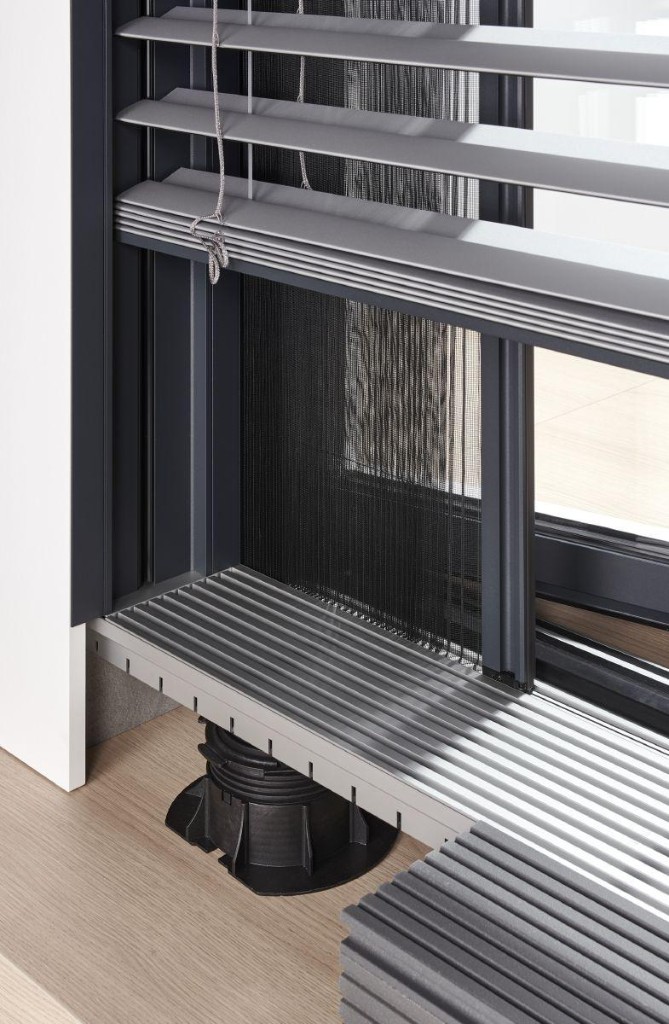

FenêtresetportesàLuxembourgsontspécifiées,fourniesetposéescommeunseullotenPVC,boisoualuminium—confortthermique,lignesdefaçadenettesetjonctionssanspontsfroidssousuneéquiperesponsable.
Openings, structure and thermal targets checked on site — only when structure and access are ready for production sizes.
Material, system, glazing, finish and hardware locked to the architectural concept before factory order.
Factory lead times managed against site and interiors — typically several weeks from locked spec, depending on system and opening count.
Fit, seal and adjust in a weather-ready window — performance and façade line graphics held under one team.
Light is generous until the envelope fails. The need is to open the façade while protecting comfort, acoustics and flush alignment with kitchens and finishes.
Openings align with the architectural plan first, then the right material system delivers frame, threshold and thermal targets Luxembourg projects demand.
Supply and install stay together. Details at glass, floor and cabinetry faces are coordinated early so light arrives without cold bridges or clumsy transitions.


Rooms feel larger and calmer — daylight reaches deeper, thresholds stay clean, and the façade reads as one intentional composition.
Performance and comfort stop competing; openings support both kitchens and the thermal envelope.
3
Material families: PVC, wood, aluminium
1
Specify, supply, and install — one team
1
Thermal & acoustic targets for local homes
100%
Juncture responsibility under one desk
Non. Nous travaillons PVC, bois et aluminium selon le projet — un pack fourniture et pose.
Fourniture et pose. Les ouvertures ne tiennent que si jonctions, seuils et joints sont corrects — cela reste sous notre responsabilité.
Oui. Nous coordonnons les lignes affleurantes entre ouvertures et mobilier pour une composition unique.
Nous dimensionnons les systèmes selon la performance requise et documentons les détails pour votre architecte ou notre dossier de concept.
